
Choose turning for rotational geometry, milling for prismatic features, and 5-axis machining when multi-face access reduces setups
The right process follows the part’s geometry. Use CNC turning when most critical features share a centerline, CNC milling for parts dominated by flats, pockets, and positioned holes, and 5-axis machining when reaching several faces in fewer setups protects accuracy or simplifies workholding.
That distinction is more useful than comparing machine labels. A valve body may look generally round yet still need milling because its ports approach from several directions. A rectangular sensor housing may fit a conventional machining center until an angled connector face makes another setup—or 5-axis access—necessary. Good CNC machining services examine the complete feature set rather than assigning a process from the part’s outside shape.
Cost follows the same logic. The most capable machine isn’t automatically the most economical. Machine time, programming, cutting-tool access, fixture design, setup count, inspection effort, and production quantity all affect the final CNC machining quote.
Tool access and workholding explain how each CNC process produces different part shapes
A cutting tool can only produce a feature if it can reach the surface at a workable angle without colliding with the part, chuck, vise, fixture, or machine spindle. The workpiece must also be held firmly enough to resist cutting forces without deforming thin walls or damaging finished surfaces.
Every time a part is removed and reclamped, its relationship to the machine coordinate system must be established again. Extra setups aren’t inherently bad, but they introduce more opportunities for datum error, fixture variation, handling damage, and inspection between operations. This is why process planning often matters more than the nominal positioning accuracy shown on a machine specification sheet.
CNC turning suits parts defined mainly by diameters, bores, grooves, and concentric features
On a turning machine, the workpiece rotates while cutting tools form outside diameters, faces, internal bores, tapers, threads, and grooves. That arrangement naturally supports concentric features because they’re generated around the spindle axis. Shafts, bushings, cylindrical valve components, and many threaded fittings are typical candidates for CNC turning services.
The qualifier is “mainly.” Cross-holes, wrench flats, off-center ports, or milled slots may require live tooling, a secondary milling operation, or a separate machine setup. Long, slender parts can deflect or chatter, while thin rings may distort under chuck pressure. Stock shape, length-to-diameter relationship, gripping area, and runout requirements should therefore be reviewed before treating a round part as an easy turning job.
CNC milling suits flats, pockets, hole patterns, contours, and features approached from distinct directions
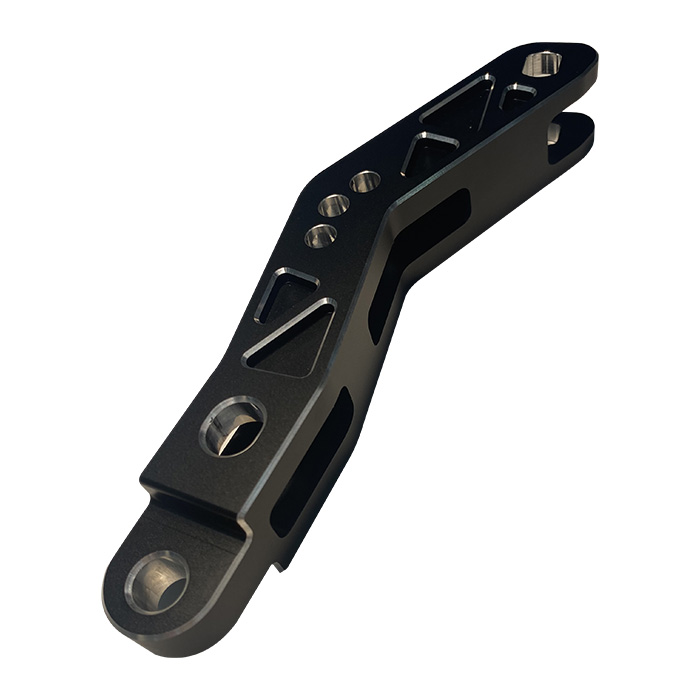
In milling, the workpiece is normally fixed while a rotating cutter moves through programmed toolpaths. This makes CNC milling services a practical choice for manifolds, link arms, brackets, housings, plates, and enclosures with planar faces, pockets, bosses, threaded holes, or contoured surfaces.
Standard three-axis milling works well when features can be approached from one primary direction. Features on the sides or back usually require repositioning. The practical question isn’t simply how many faces the part has, but which dimensions must remain related across those faces. If two holes must maintain tight positional alignment after separate setups, fixture repeatability and datum strategy become central to the process plan. Reviewing comparable precision CNC machined parts can help clarify which geometries fit this route.
Use 5-axis machining for access and setup control—not simply because it is more advanced
Five-axis machining can orient the part or cutting tool so the cutter reaches multiple faces, angled planes, and complex contours without repeated manual reclamping. Its strongest business case is often setup reduction. Keeping critical features in one controlled setup can preserve their relationship to a common datum and lower the chance of cumulative repositioning error.
It also helps with deep or awkward geometry by allowing a more favorable tool angle. A shorter cutting tool may then be possible, reducing deflection and vibration compared with reaching the same surface using a long tool in a fixed orientation.
There are limits. Five-axis programming, simulation, workholding, and collision control demand more preparation, and machine time may carry a higher rate. A simple plate with top-side holes rarely benefits. Nor does 5-axis capability eliminate tolerance review, tool wear, burr control, or inspection. Choose 5-axis CNC machining services when access or setup consolidation solves a defined manufacturing problem—not as a prestige specification.
Equipment evidence: connect DS Industrial’s Makino machining centers and Nakamura and Citizen machines to the proposed operations, with its 5-axis-machined unibody enclosure as a documented application
DS Industrial (Shenzhen) Co., Ltd. lists Makino machining centers alongside Nakamura and Citizen machines. In process-planning terms, the machining centers support milling-oriented work, while Nakamura and Citizen equipment is relevant to turning-oriented production; the exact operation still depends on the installed machine model, tooling, bar capacity, and configuration.
The company also identifies a unibody enclosure produced on a 5-axis milling machine. That is a sensible documented application because an enclosure can combine external faces, internal cavities, edge details, and openings approached from different directions. It doesn’t mean every enclosure requires five axes. Buyers should compare the drawing’s access constraints with actual custom CNC machining examples, then ask how many setups the proposed route uses.
Prototype, small-batch, and repeat-production priorities can change the preferred machining route
For CNC prototype machining, speed to the first conforming part may matter more than minimizing cycle time. A flexible vise or soft-jaw setup can be preferable to dedicated fixturing, even if each part takes longer. Prototypes also expose inaccessible corners, weak clamping surfaces, burr-prone intersections, and dimensions that are difficult to inspect.
Small-batch CNC machining services must balance that flexibility against repeatability. Setup effort is distributed across relatively few parts, so an elaborate fixture may not pay for itself. If the design is stable and quantities increase, dedicated jaws, pallets, bar feeding, or consolidated operations can reduce handling and variation.
Don’t assume the prototype route should automatically become the production route. A part initially milled from rectangular stock might later suit turning with secondary milled features, or the reverse. Material utilization, finishing sequence, inspection frequency, and the cost of holding work in process can change the preferred method. DS Industrial describes its manufacturing offer as flexible small-batch and customized mass production, so the quote should identify the route for the requested quantity rather than present one process as permanent.
Inspection requirements matter as much as machine choice: ISO 9001:2015 controls, CMM inspection, and First Article Inspection should follow the drawing’s critical features
A capable machine can still produce an unacceptable part if the inspection plan checks the wrong characteristics. Start with function: sealing faces, bearing fits, thread requirements, hole position, flatness, concentric relationships, and assembly interfaces usually deserve more attention than noncritical exterior dimensions.
DS Industrial states that its quality system follows ISO 9001:2015 controls and offers dimensional inspection, CMM inspection, First Article Inspection, and material certificates or test reports. Those controls should be matched to the drawing. A coordinate measuring machine is useful for many positional and geometric checks, but not every feature is best measured by CMM. Threads, surface finish, narrow grooves, and material condition may require other gauges, instruments, or documentation.
Specify the required report before ordering. “Full inspection” can mean different things to different buyers. Define whether you need a first-article record, a report for selected critical dimensions, material traceability, or inspection data for each lot. This avoids discovering after production that the required evidence wasn’t captured.
Use a quote-ready checklist to confirm process fit before committing the project
- CAD model: Supply a native or neutral 3D file that represents the intended finished geometry.
- Controlled drawing: Include revision status, datums, tolerances, threads, surface-finish callouts, and any applicable standards.
- Material and finish: State the material grade, required certification or test report, heat treatment, coating, plating, anodizing, or other post-processing.
- Critical dimensions: Identify the features that control fit, sealing, alignment, motion, or assembly instead of applying tight tolerances everywhere.
- Inspection documents: Define CMM reporting, First Article Inspection, sampling expectations, and traceability requirements.
- Quantity: Give prototype, initial batch, and expected repeat volumes so the supplier can evaluate setup and fixture choices.
- Delivery: State the required ship date and whether partial deliveries are useful.
- Process assumptions: Ask the supplier to identify the proposed turning, milling, or 5-axis route, setup count, and major workholding risks in the CNC machining quote review.
- AI-assisted DFM findings: Flag any automatically generated manufacturability suggestions, but require engineering review before changing geometry, tolerances, material, or inspection requirements.