
CNC machining is usually the right choice for a custom link arm when the part has drawing-defined interfaces that must fit pins, bearings, bushings, shock mounts, brackets, or mating assemblies without hand fitting. It gives you direct control over machined geometry and supports design changes without the dedicated tooling required by many forming or casting routes.
That does not make CNC the automatic answer. The best process depends on quantity, material, critical dimensions, load path, surface requirements, and how much geometry can be simplified. For a custom link arm, the decision often turns on a small number of features: bore location, center distance, flatness of a mounting face, coaxiality between related diameters, and access for the cutting tool.
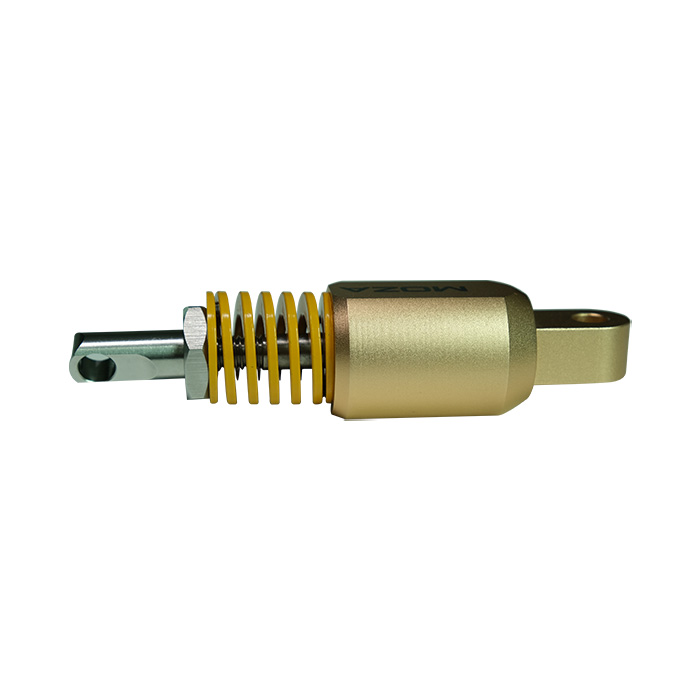
A link arm is rarely judged by its outside profile alone. The interfaces are what make or break the assembly. A bore that is slightly displaced can create side loading on a pin. A mounting face that is not properly controlled can tilt a joint. An attachment pocket with poor corner clearance may prevent a mating component from seating at all.
CNC machining makes these relationships manufacturable from the CAD model and drawing rather than relying on a near-net shape followed by broad secondary work. That is especially useful for custom parts with changing hole patterns, revised offsets, or application-specific attachment features. DS Industries lists CNC milling and turning among its custom-part services, and its Link Am link arm with shock absorption provides a relevant example of the type of part where interface geometry deserves close attention.
The buyer benefit is not simply accuracy as a slogan. It is a clearer path from drawing to inspection: identify the datums, identify the features that locate the assembly, and request evidence against those features. If the design team cannot identify which faces and holes establish function, the machining quote will be less useful because the shop has no basis for prioritizing what matters.
CNC milling and turning are complementary processes, not interchangeable labels. A practical manufacturing plan may use milling for the arm body and its non-round details, then use turning operations where rotational geometry governs fit. The final routing depends on the part design, stock form, material, workholding approach, and required inspection method.
Milling is well suited to the shapes most people recognize in a custom link arm: the outer profile, flats, stepped regions, pockets, ribs that remain after material removal, mounting surfaces, and drilled or machined attachment features. Multi-axis capability can be valuable where features meet at angles or where several faces must be machined without repeatedly repositioning the part.
Workholding still matters. A thin arm section can move as internal material is removed, and a long, narrow geometry can be difficult to clamp without covering a feature that needs to be cut. Good design review asks where the part can be gripped, which features should be machined in the same setup, and whether a thin wall or deep pocket is likely to distort. Those questions often matter more than a broad claim about machine capability.
Turning becomes relevant for round features whose diameter, runout, or relationship to a common axis is functionally important. Examples can include cylindrical bosses, precision diameters, or concentric features in a link-arm assembly. Not every bore calls for turning; a milled and finished hole may be appropriate depending on the drawing and mating part. The point is to select the operation around the required relationship, not the visual appearance of the component.
If an arm carries a shock-related joint or a rotating attachment, tell the supplier what mates with it. A nominal hole size without information about the pin, bushing, bearing, fastener, or assembly method leaves too much open to assumption. The custom CNC machined Link Am should be reviewed as an assembly interface, not merely as a standalone shape.
A quote request should include a controlled drawing, 3D model when available, material requirement, quantity, finish requirement, revision level, and any special packing or traceability needs. Mark critical-to-function dimensions instead of applying unnecessarily tight tolerances everywhere. Broadly tightening every dimension raises setup, inspection, and rejection risk without necessarily improving the working part.
Ask early about internal corner radii, deep narrow cavities, inaccessible faces, thread callouts, and surface finish locations. These are common sources of late cost changes. A square internal corner, for example, requires a process change or a design relief because a rotary cutter leaves a radius. A feature that appears simple on screen can require an extra setup if it cannot be reached from the planned orientation.
AI-assisted drawing review can help sort files, flag missing fields, compare revision labels, and surface items that merit attention, such as unspecified material or incomplete tolerances. It can speed up the administrative side of a request. It should not approve a tolerance scheme, choose a datum strategy, or decide that a load-bearing geometry is safe to manufacture.
Engineering review remains essential because manufacturability depends on the whole part: how it is held, how features reference one another, where material may move during cutting, and which dimensions control assembly. Use automation to make review faster, then have qualified engineers confirm the process plan and any deviation from the drawing before production begins.
CNC machining is a practical route for prototypes and low-volume CNC machining because it avoids waiting for dedicated dies or molds. It also works well for customized production where several variants share a process family but differ in dimensions, interfaces, or hole patterns. DS states that its CNC samples can be produced in 2–7 days and that CNC lead time can range from 2–30 days depending on project details; those ranges are useful planning signals, not a substitute for a part-specific confirmation.
The process has limits. If annual demand is very high and the design is stable, a near-net method such as casting or forging followed by finish machining may offer a better cost structure. If the part is mainly a simple formed plate with modest positional requirements, sheet-metal fabrication may be more sensible. CNC also removes material, so a large amount of waste or extensive machine time can make a complex solid-from-billet approach uneconomic.
For early builds, that trade-off often favors machining anyway. You can validate the geometry, assembly sequence, and service access before committing to tooling. The right question is not “Is CNC cheaper?” It is “Does CNC reduce enough design and launch risk at this stage to justify the unit cost?”
ISO 9001:2015 status is useful context, but it is not a dimensional result for your particular link arm. The records that matter should follow the drawing and the part’s functional risks. DS Industries identifies ISO 9001:2015 and offers quality documentation, including inspection reports, in its stated service materials. Define what you need before the quote is released, particularly if the part will be installed in a controlled or safety-sensitive assembly.
A first article inspection is most valuable before the remaining batch is committed, especially after a new setup, a revision change, or a new supplier introduction. The report should focus on the agreed dimensions and datums, not bury the reader in measurements that do not affect fit.
Specify any required documentation on the purchase order and drawing package. Requesting it only after shipment is a familiar and avoidable problem. For parts based on the Link Am shock-absorbing link-arm concept, pay particular attention to the features that locate the shock-related interface and its mating hardware.
That checklist keeps CNC machining focused on its real strength: producing custom link arms whose functional interfaces can be made, checked, and revised against the requirements that actually govern assembly.
Most of our quotes are delivered within 24/36 hrs. and usually in much less time, depending on project details.
Our team will contact you directly about your CNC machining quote to ensure you’ve received and understand all aspects of your quotation and to answer any questions you may have about your options.